

Property overview
Commercial opportunity in Red Deer
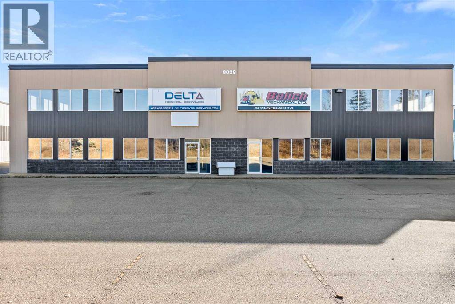
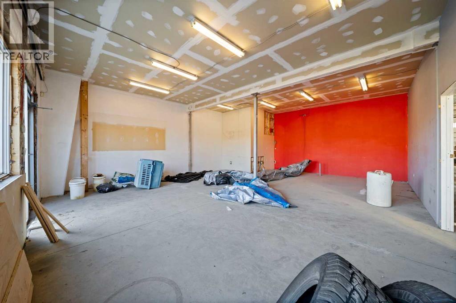
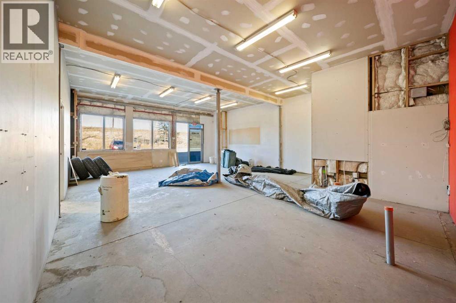
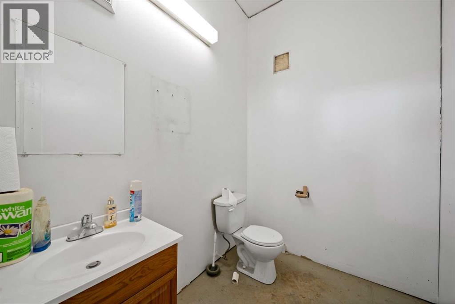
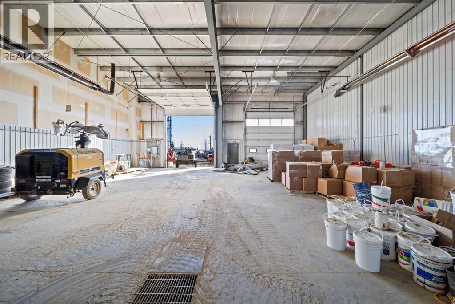
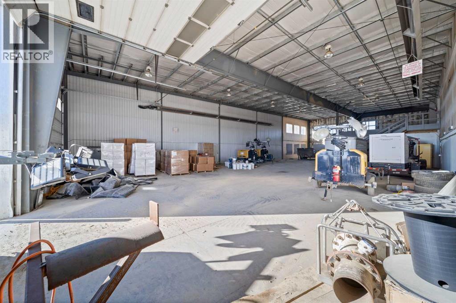
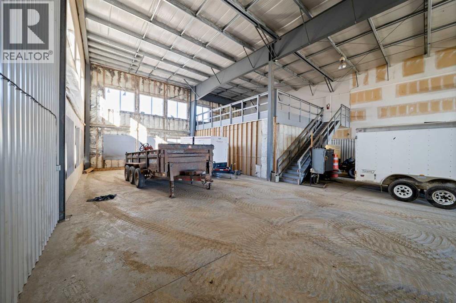
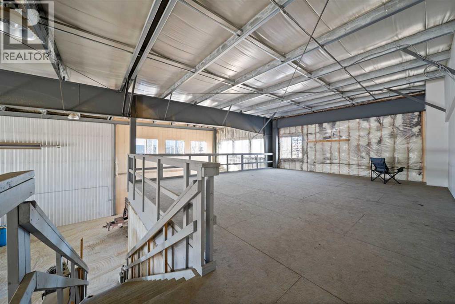
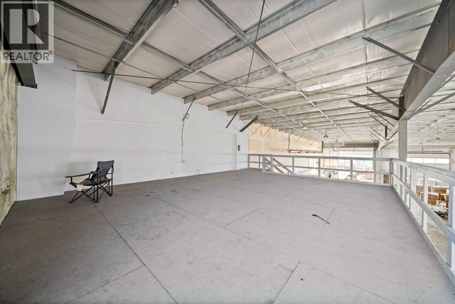
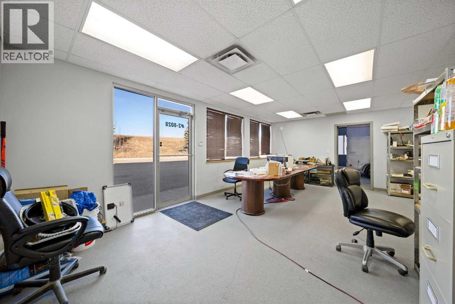
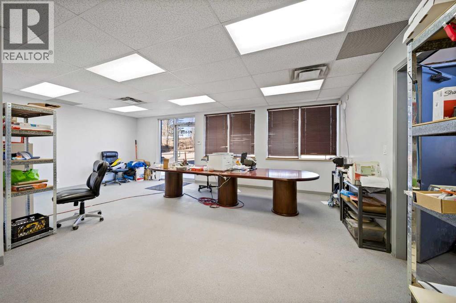
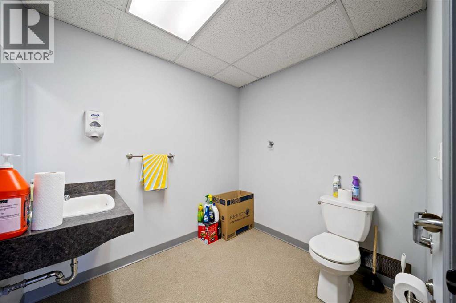
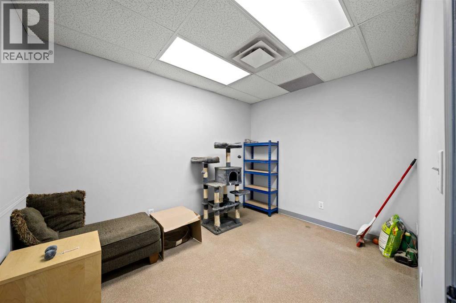
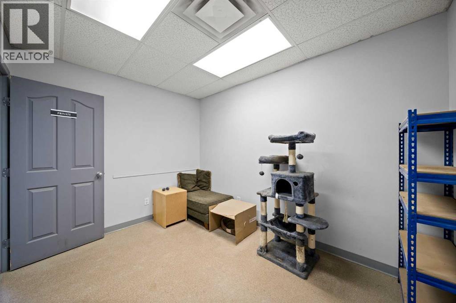
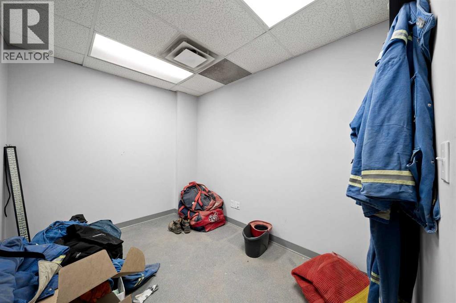
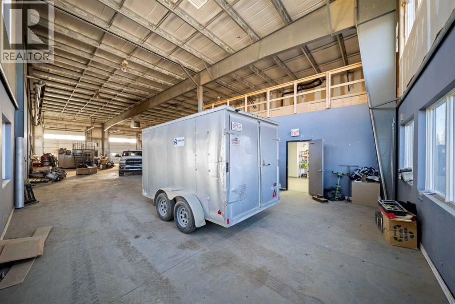
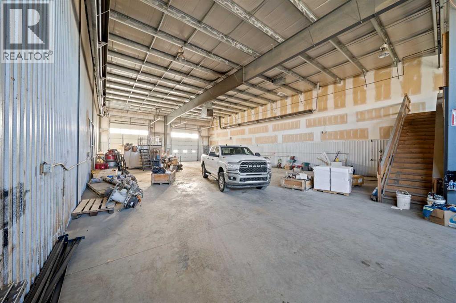
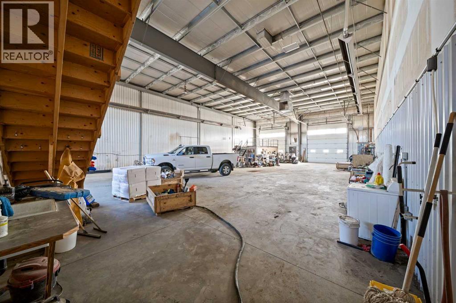
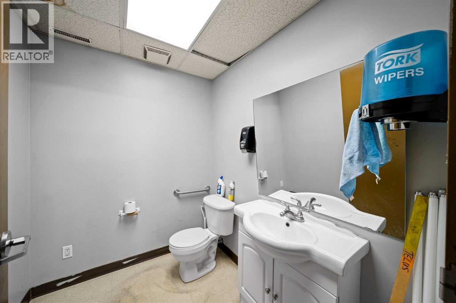
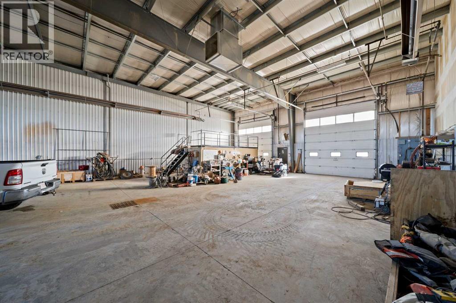
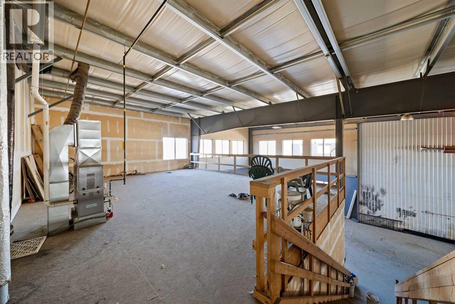
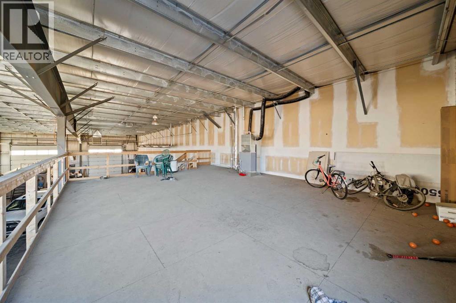
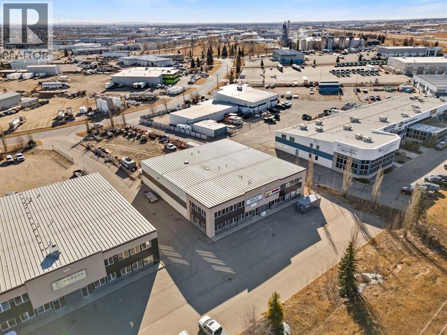
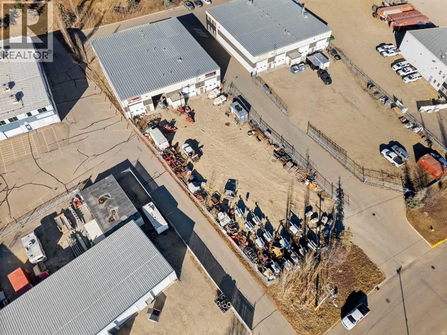
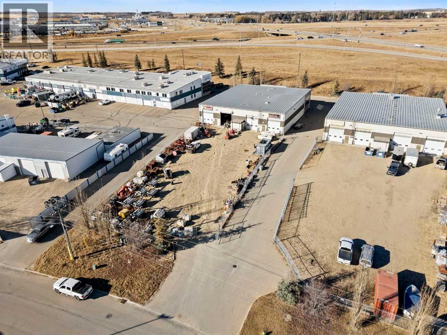
Located in Edgar Industrial Park, this 10,718 SF building on 1.28 Acres is available for lease. The building is separated into two separate units but could be used as a one for a single user. Unit 10 is 5,359 SF and features an unfinished office/storage area and one washroom. The shop in this unit is 4,599 SF and includes (2) 14' x 16' overhead doors and a ±720 SF storage mezzanine. Unit 20 is also 5,359 SF and features a developed office space including a reception area, one office, a staff lunchroom, and two washrooms - one of which is accessible from the shop. The shop is 4,568 SF with (2) 14' x 16' overhead doors and another ±720 SF storage mezzanine. The yard is graveled and fully fenced and there is ample paved parking available on site. This is an excellent location with quick access to both Highway 2 (QEII) and Highway 11A. The property is also available for sale and while the sale is for the building as a whole, the units could potentially be leased separately. Additional Rent is $3.70 per square foot for the 2025 budget year. This introductory lease rate is for the first year of a long term lease to a qualified Tenant with escalations. (id:66955)
Lease cost calculator
What could this space cost per month?
Base rent is preloaded from the listing. Add the annual additional-rent rate, if known, to estimate the combined monthly occupancy cost.
Estimate only, before GST. Actual lease costs may include additional operating costs, utilities, tenant-specific charges or other amounts. Confirm all costs with the listing brokerage.
Property details
- Property Type
- Commercial
- Property Sub Type
- Industrial
- Transaction Type
- For Lease
- Listing Status
- Active
- Lease Rate
- $10 / sq. ft.
- Lease Payment Frequency
- Annually
- Lease Measure
- Square Feet
- Total Building Area
- 10,718 sq. ft.
- Year Built
- 2006
- Zoning
- I-1
Community
Edgar Industrial Park (Red Deer)
Information is provided for general reference and is subject to confirmation. Live listing data is supplied through REALTOR.ca DDF®.