

Property overview
Commercial opportunity in Red Deer
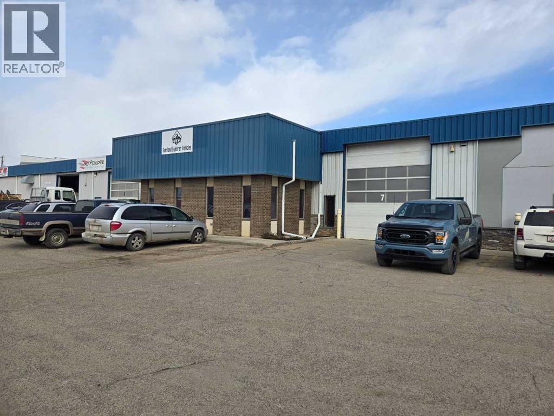
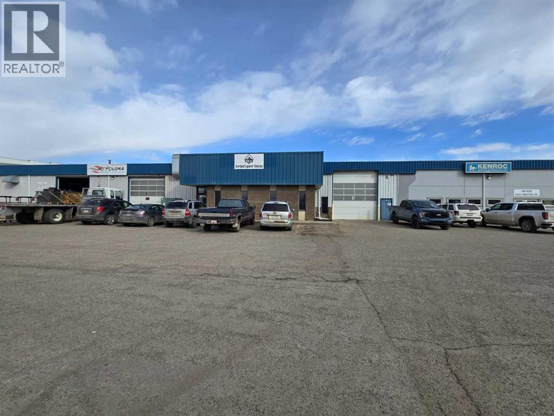
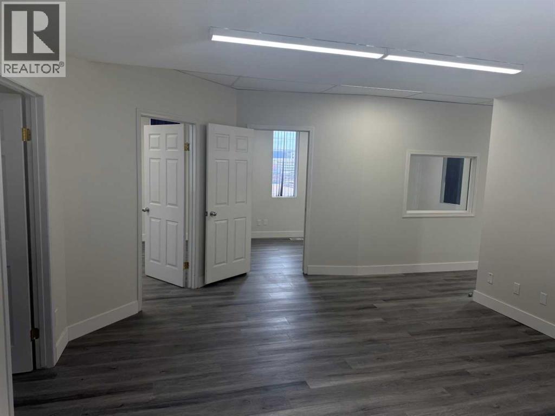
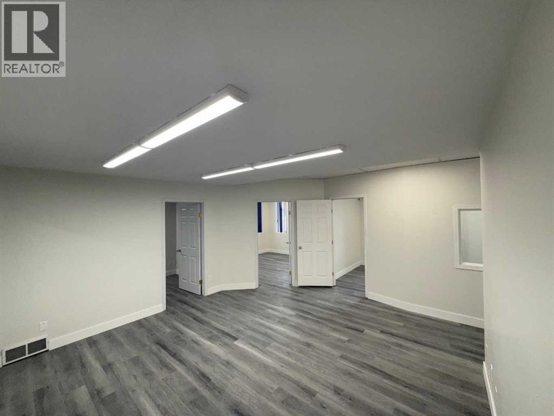

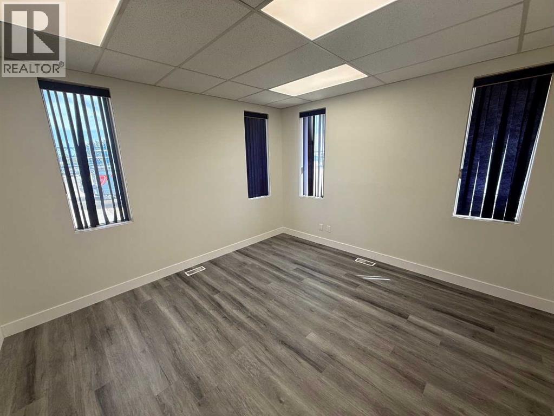
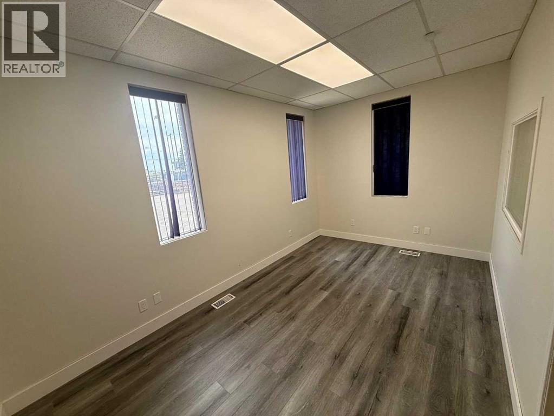
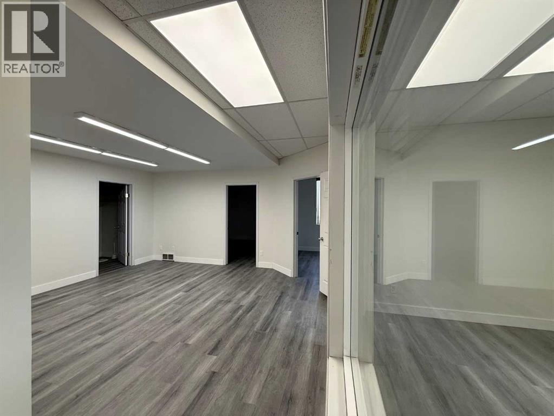
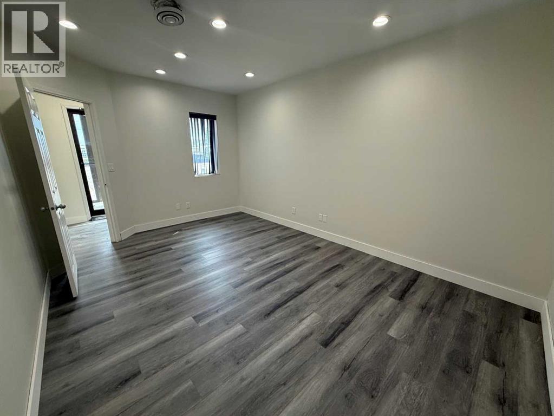
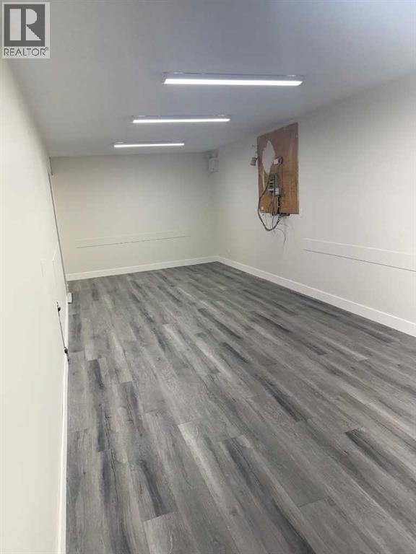
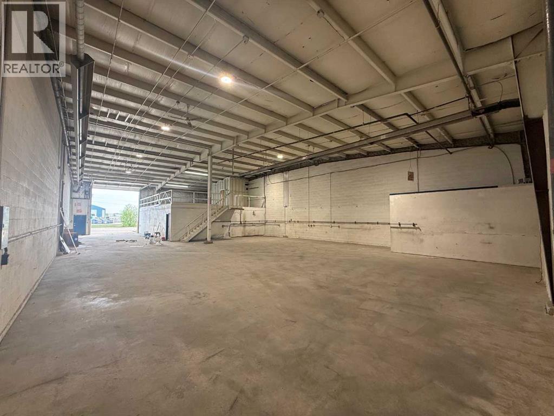
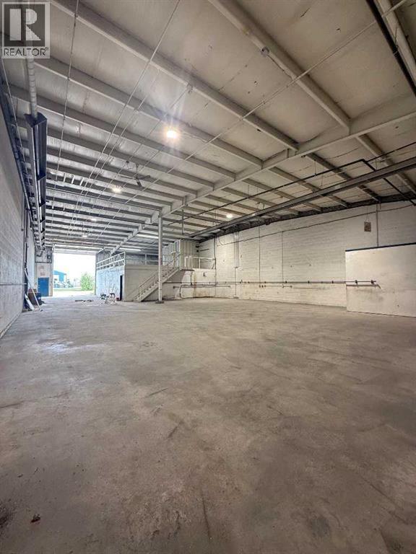
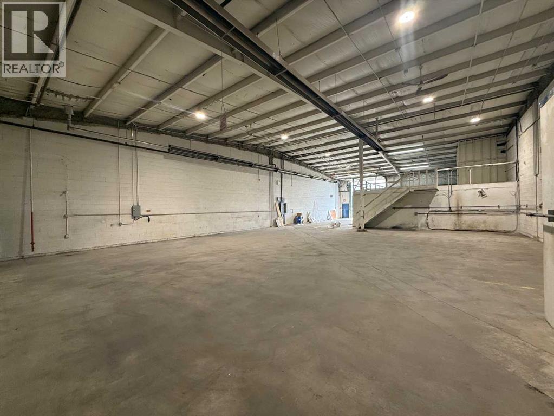
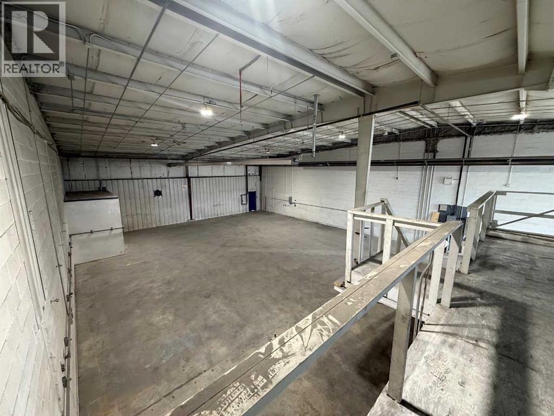
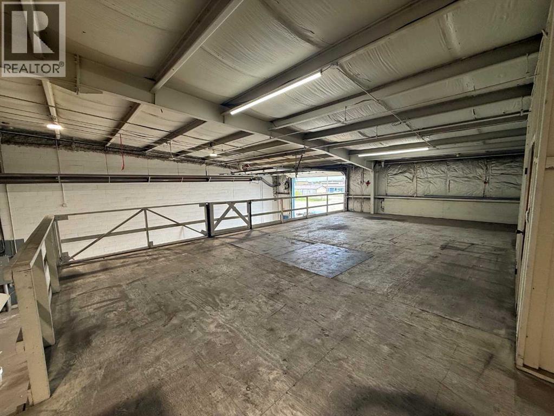
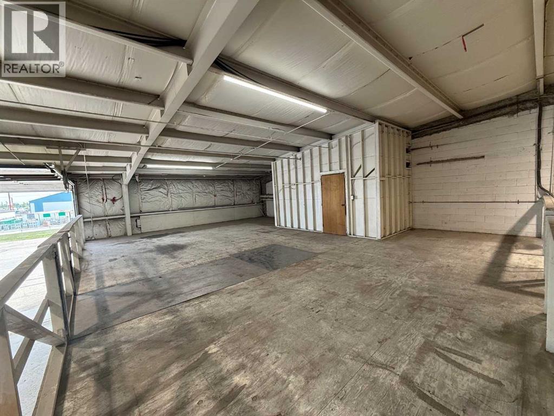
Located in Chiles Industrial Park, this 5,848 SF unit is available for lease. The unit features a reception area, three front offices, two washrooms, a boardroom, a staff lunchroom with a sink, and additional closet and storage space. The shop is wide-open with a storage mezzanine and (1) 16' x 16' overhead door. The yard is fully paved with dedicated yard space along the east side of the property and ample parking available. Additional Rent is $4.06 per square foot for the 2025 budget year. This introductory lease rate is for the first year of a long term lease to a qualified Tenant, with escalations. (id:66955)
Lease cost calculator
What could this space cost per month?
Base rent is preloaded from the listing. Add the annual additional-rent rate, if known, to estimate the combined monthly occupancy cost.
Estimate only, before GST. Actual lease costs may include additional operating costs, utilities, tenant-specific charges or other amounts. Confirm all costs with the listing brokerage.
Property details
- Property Type
- Commercial
- Property Sub Type
- Industrial
- Transaction Type
- For Lease
- Listing Status
- Active
- Lease Rate
- $6 / sq. ft.
- Lease Payment Frequency
- Annually
- Lease Measure
- Square Feet
- Total Building Area
- 5,848 sq. ft.
- Year Built
- 2008
- Zoning
- I1
Community
Chiles Industrial Park (Red Deer)
Information is provided for general reference and is subject to confirmation. Live listing data is supplied through REALTOR.ca DDF®.