

Property overview
Commercial opportunity in Red Deer
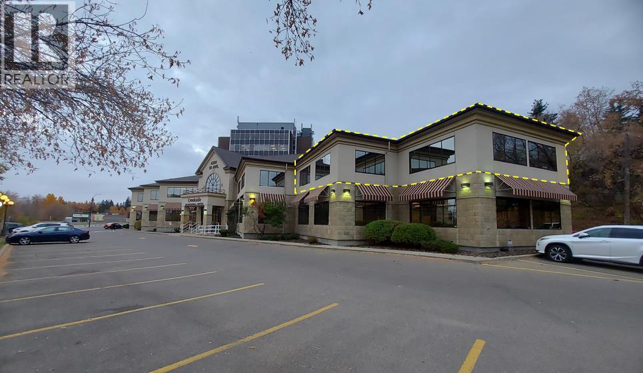
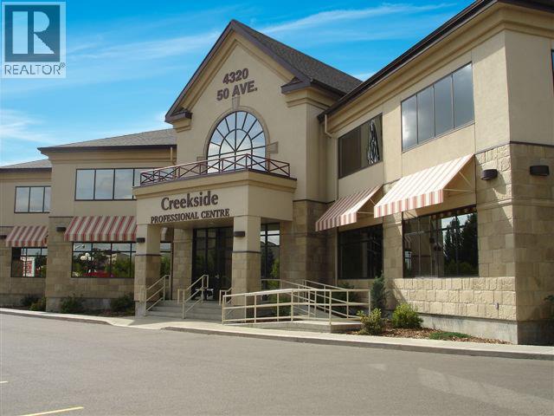
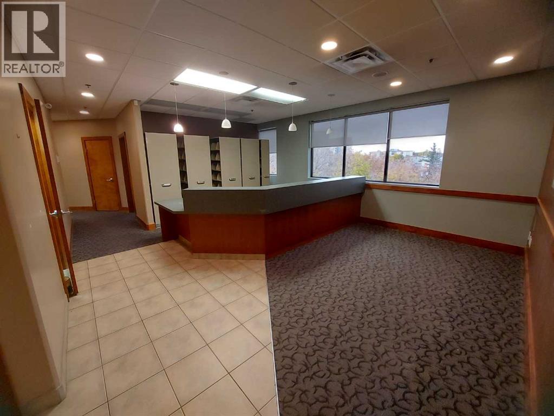
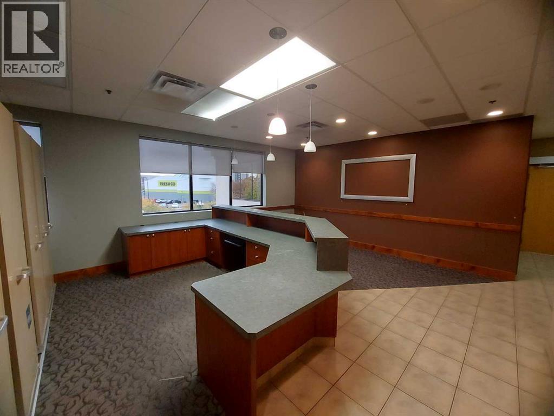
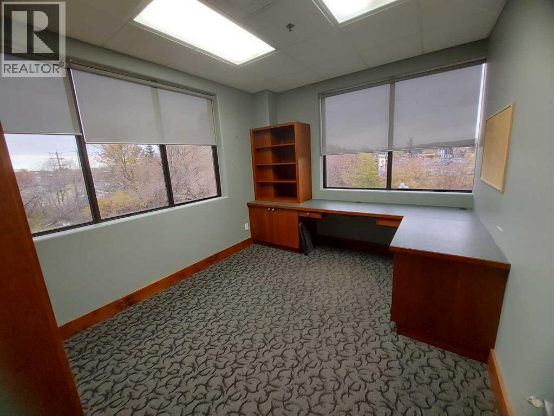
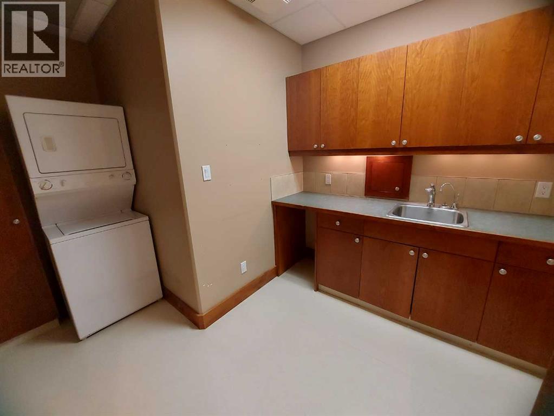
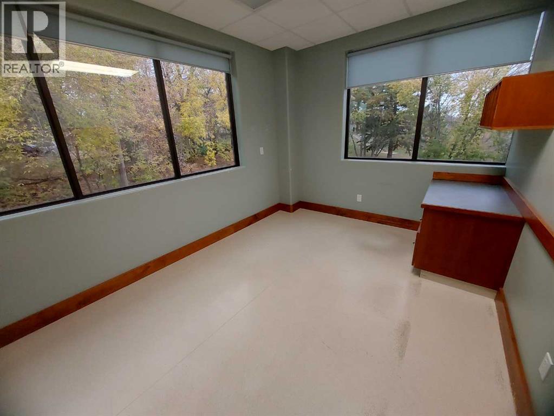
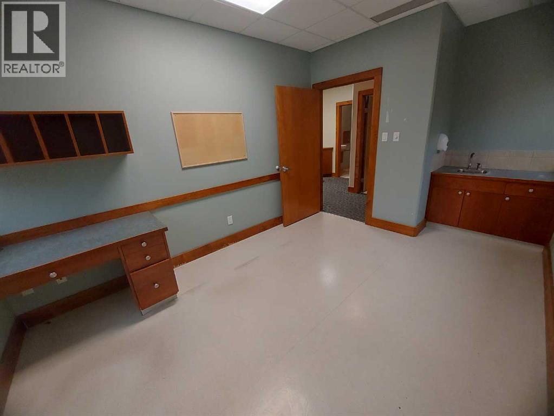
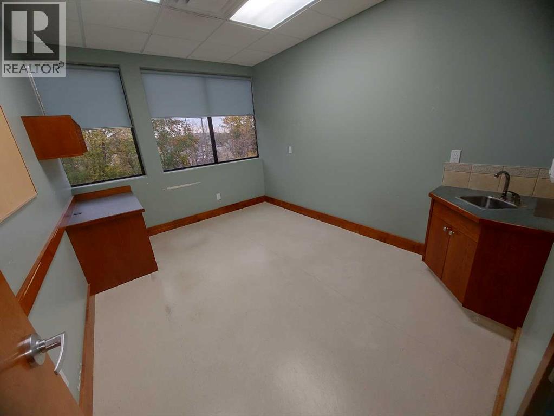
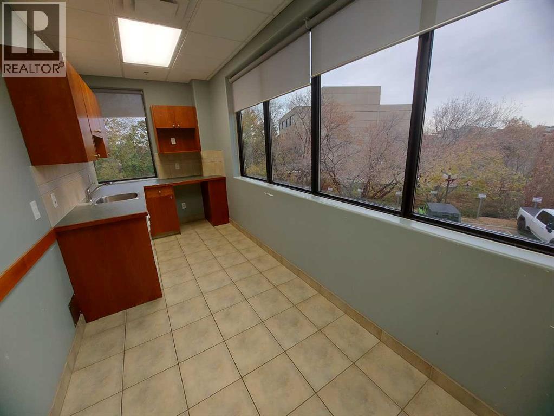
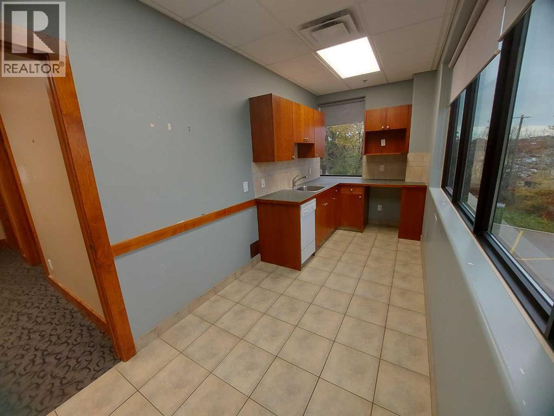
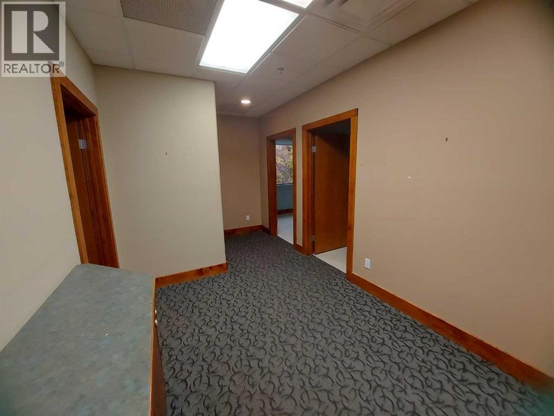
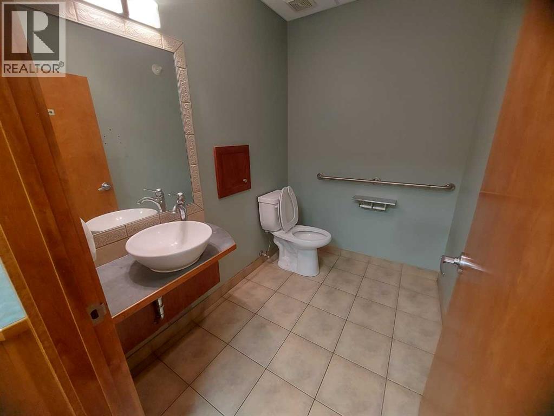
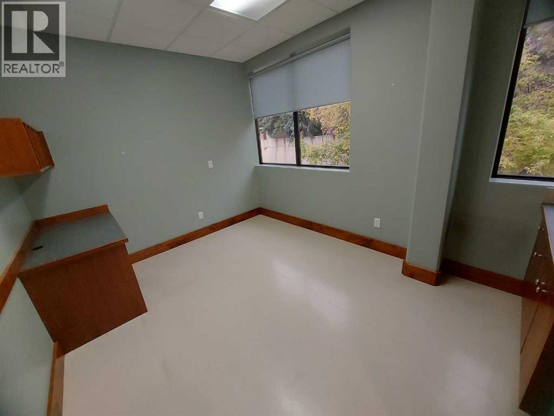
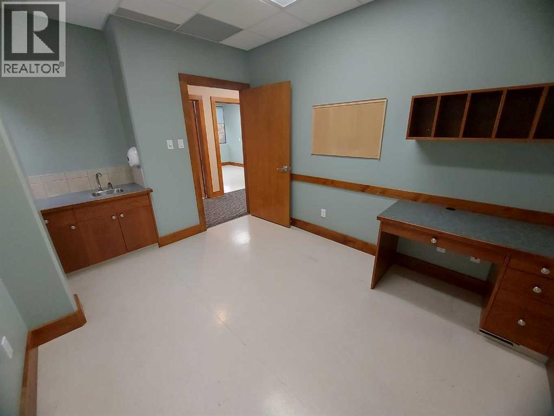
Located on the second floor of the desirable Creekside Professional Centre, this 1,655 SF unit features a reception area and waiting room with a built-in desk, a front office, three treatment rooms with sinks, one washroom, a kitchenette/staff room, a utility room, and a lab room with laundry hook-ups and a sink. Each room has windows to bring in plenty of natural light. There are shared washrooms on both floors and an elevator, as well as a curved staircase that takes you to the second floor. Staff parking is available directly behind the building and there are numerous shared parking stalls available in the front. The building is professionally managed by Sunreal Property Management. Additional Rent is $13.25 for the 2024-2025 budget year. (id:66955)
Lease cost calculator
What could this space cost per month?
Base rent is preloaded from the listing. Add the annual additional-rent rate, if known, to estimate the combined monthly occupancy cost.
Estimate only, before GST. Actual lease costs may include additional operating costs, utilities, tenant-specific charges or other amounts. Confirm all costs with the listing brokerage.
Property details
- Property Type
- Commercial
- Property Sub Type
- Office
- Transaction Type
- For Lease
- Listing Status
- Active
- Lease Rate
- $17 / sq. ft.
- Lease Payment Frequency
- Annually
- Lease Measure
- Square Feet
- Building Type
- Offices
- Total Building Area
- 1,655 sq. ft.
- Year Built
- 2003
- Zoning
- C1
Community
Downtown Red Deer (Red Deer)
Information is provided for general reference and is subject to confirmation. Live listing data is supplied through REALTOR.ca DDF®.