

Property overview
Commercial opportunity in Red Deer
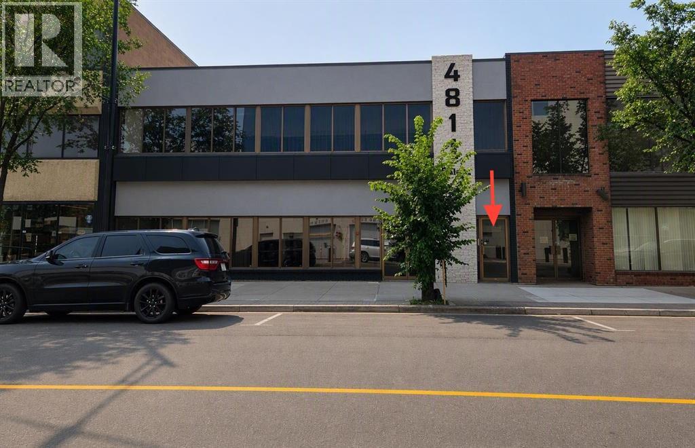
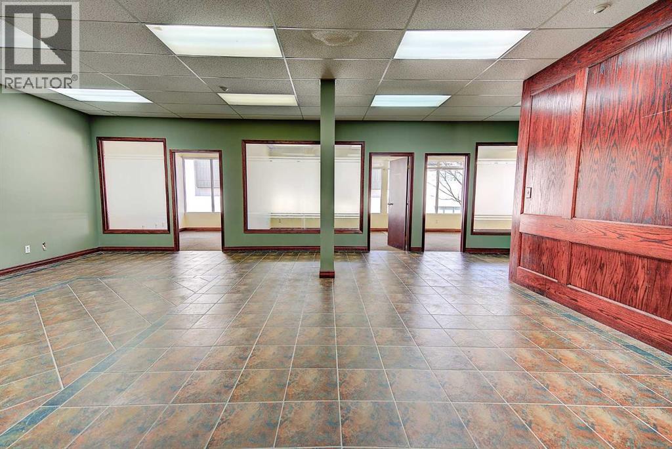
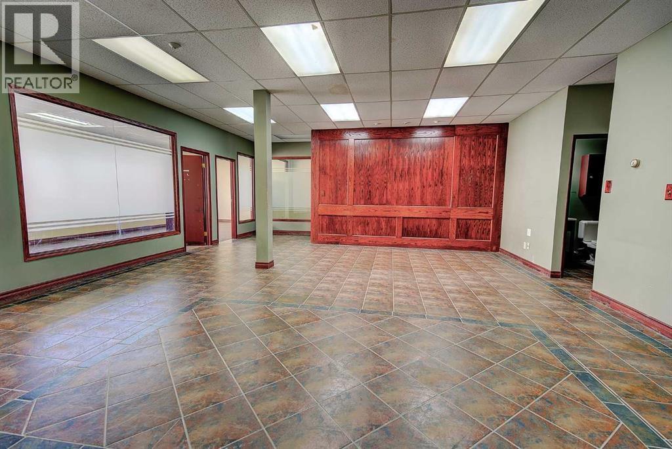
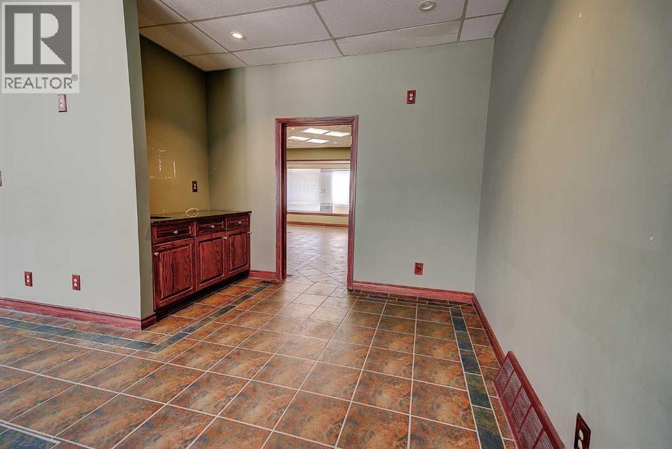
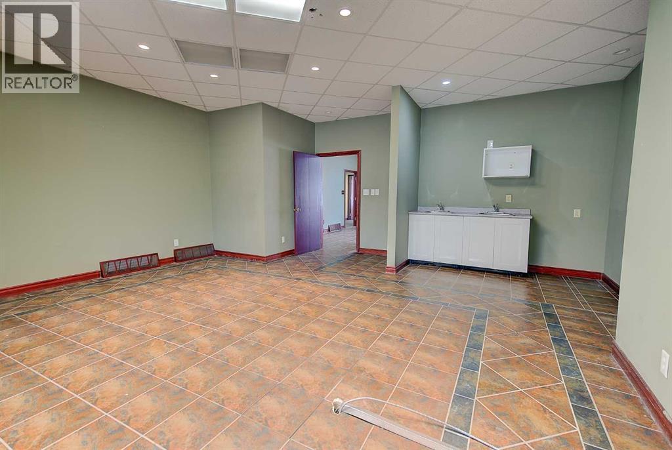
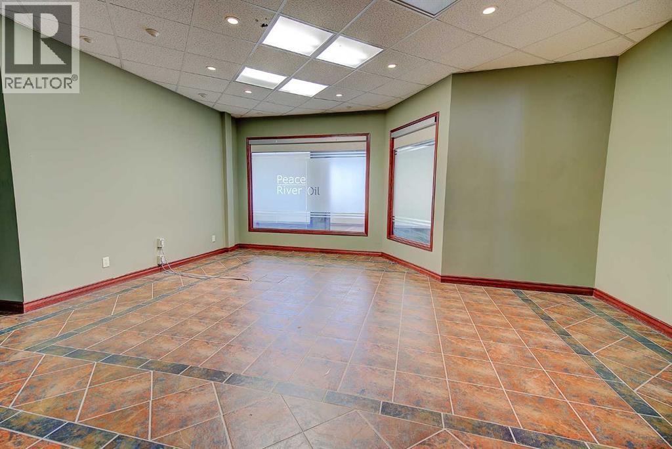
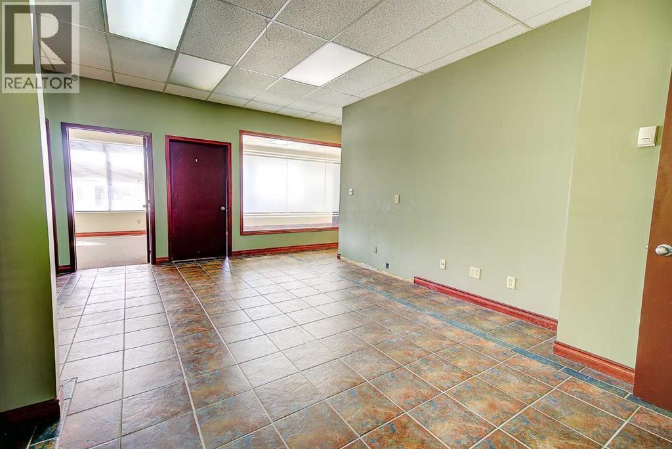
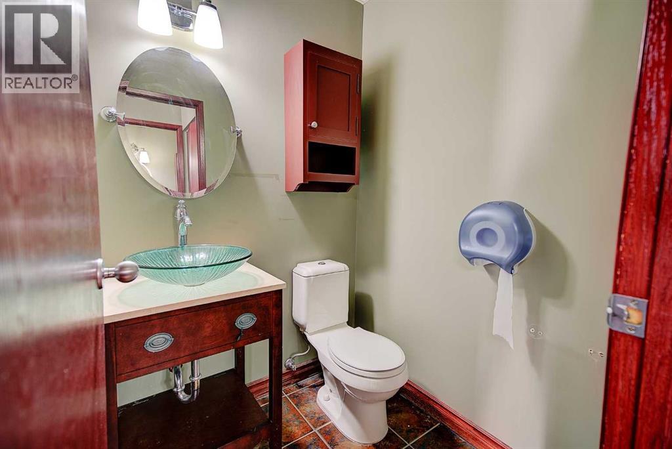
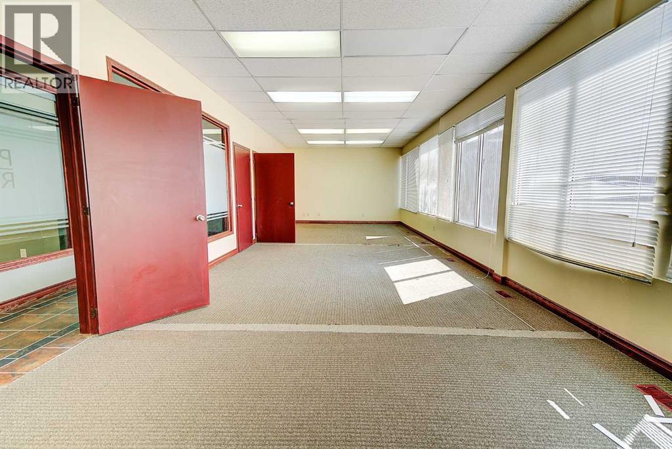
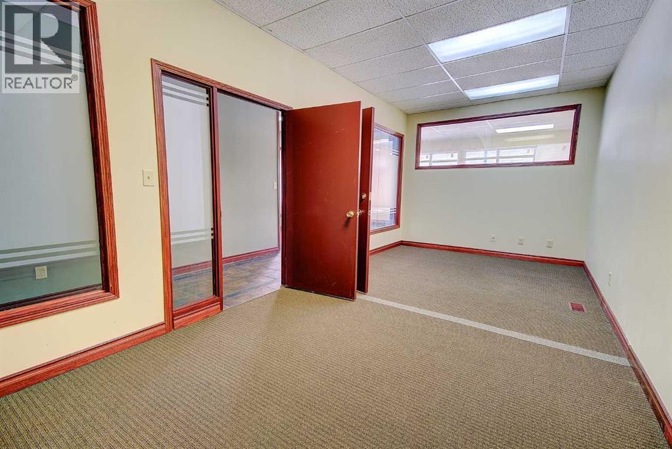
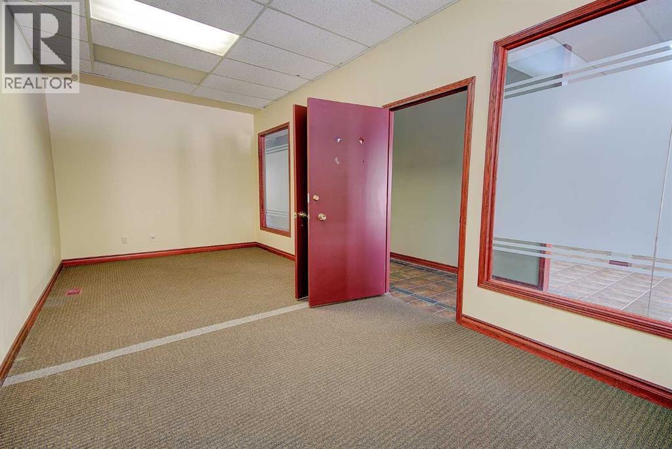
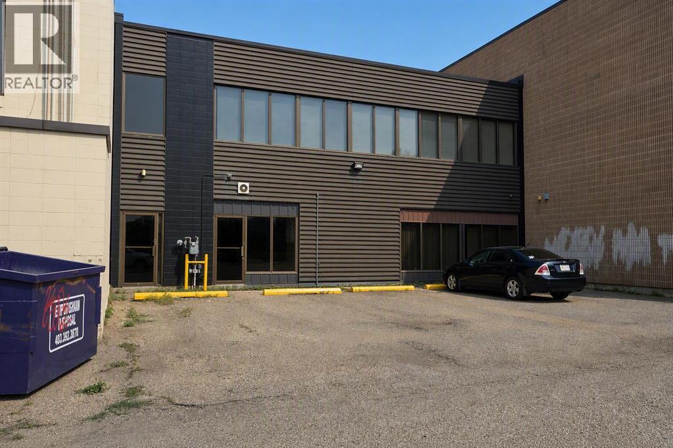
2nd floor opportunity directly across from Red Deer’s new courthouse and justice centre. Very conveniently located with Transit hub, City Hall and Library only 1 block away. Building has had an exterior refresh completed in 2025; if you like the outside imagine what can be done on the inside! Current layout are offices and “training rooms”, boardroom, three washrooms. Training rooms can be restored to offices. Although older, this space can be turned into bright functional space with a bit of paint, lighting and new flooring. Unit has separate electrical meters, gas is common and prorated with main floor tenant. Separate entrance and exit to the second-floor space.Up to 5 surface parking stalls at back of building 2 tandem stalls, one regular stall; additional off-site parking nearby including City of Red Deer parkade with month-to-month parking options. The common costs for the building are estimated at $6.80 per square foot for 2026 (id:66955)
Lease cost calculator
What could this space cost per month?
Base rent is preloaded from the listing. Add the annual additional-rent rate, if known, to estimate the combined monthly occupancy cost.
Estimate only, before GST. Actual lease costs may include additional operating costs, utilities, tenant-specific charges or other amounts. Confirm all costs with the listing brokerage.
Property details
- Property Type
- Commercial
- Property Sub Type
- Office
- Transaction Type
- For Lease
- DDF Listing Status
- Active
- Lease Rate
- $8 / sq. ft.
- Lease Payment Frequency
- Annually
- Lease Measure
- Square Feet
- Building Type
- Offices
- Total Building Area
- 4,250 sq. ft.
- Year Built
- 1979
- Heating
- Forced air, Natural gas
- Cooling
- Central air conditioning, Fully air conditioned
- Zoning
- C-1
Community
Downtown Red Deer (Red Deer)
Information is provided for general reference and is subject to confirmation. Live listing data is supplied through REALTOR.ca DDF®.